Architecture + Berkeley Estate Asset Management01/16

Wells House
Challenge
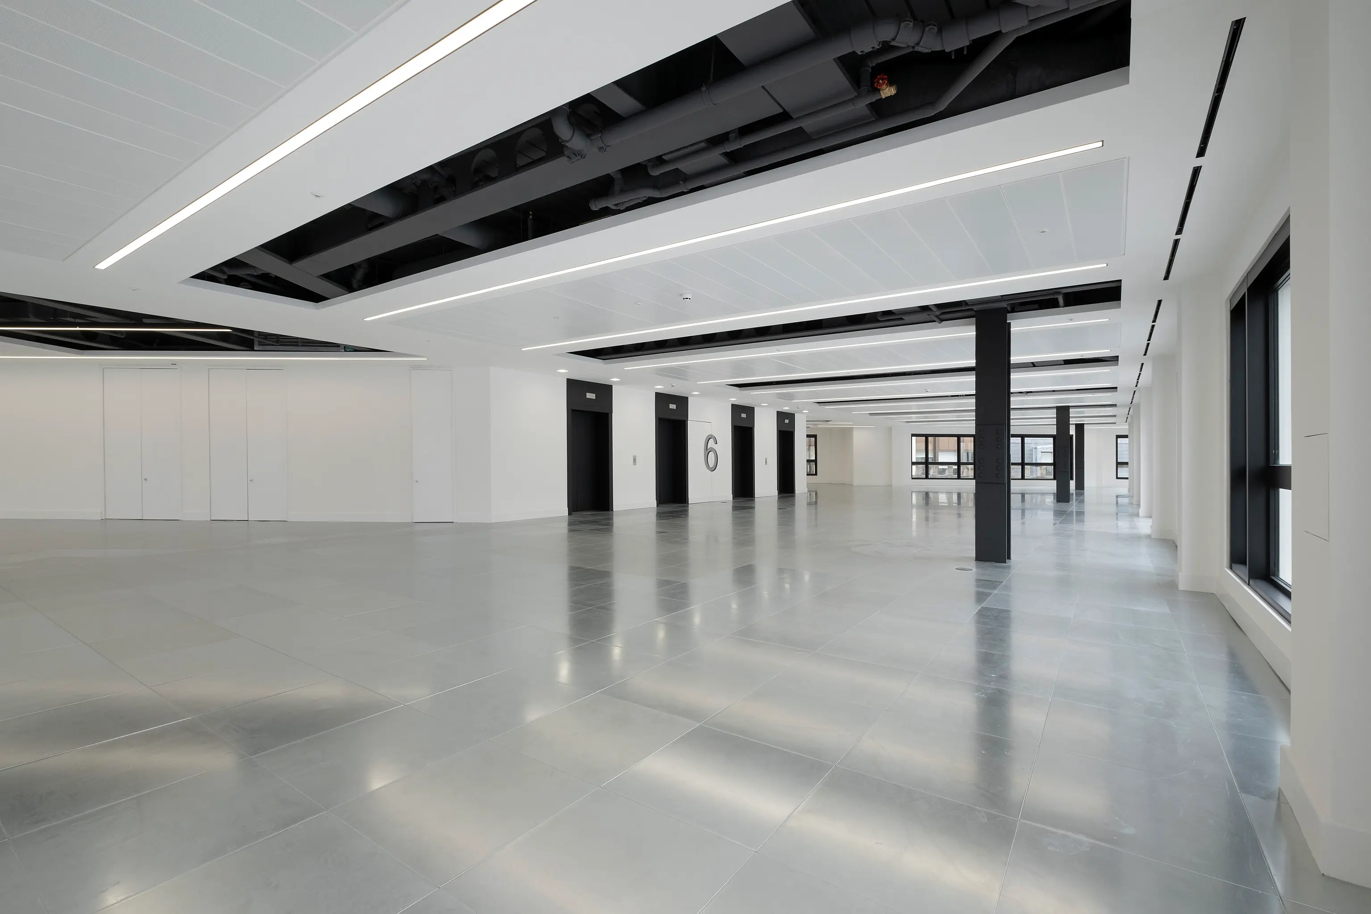
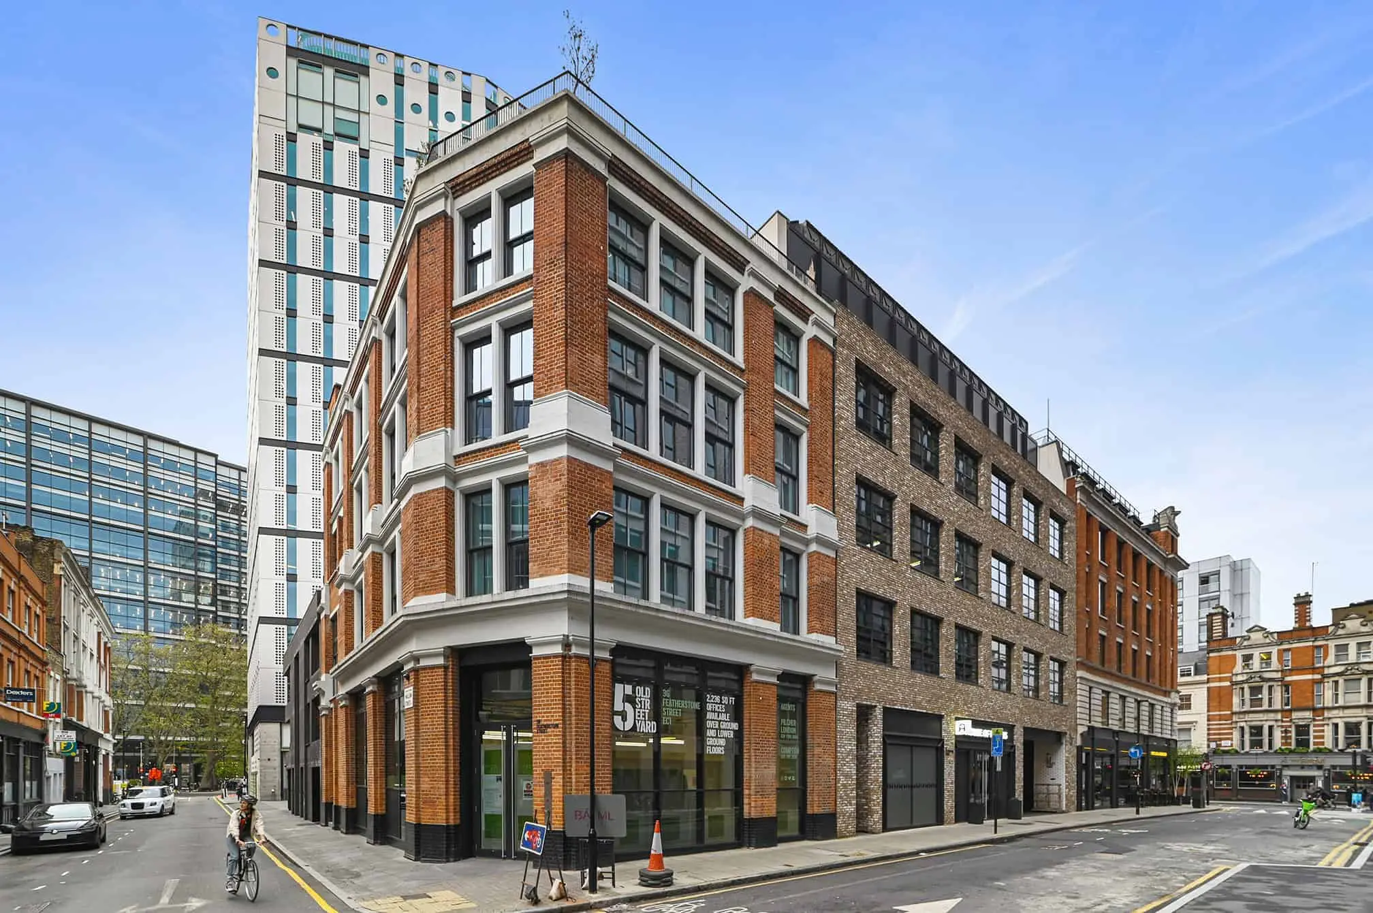
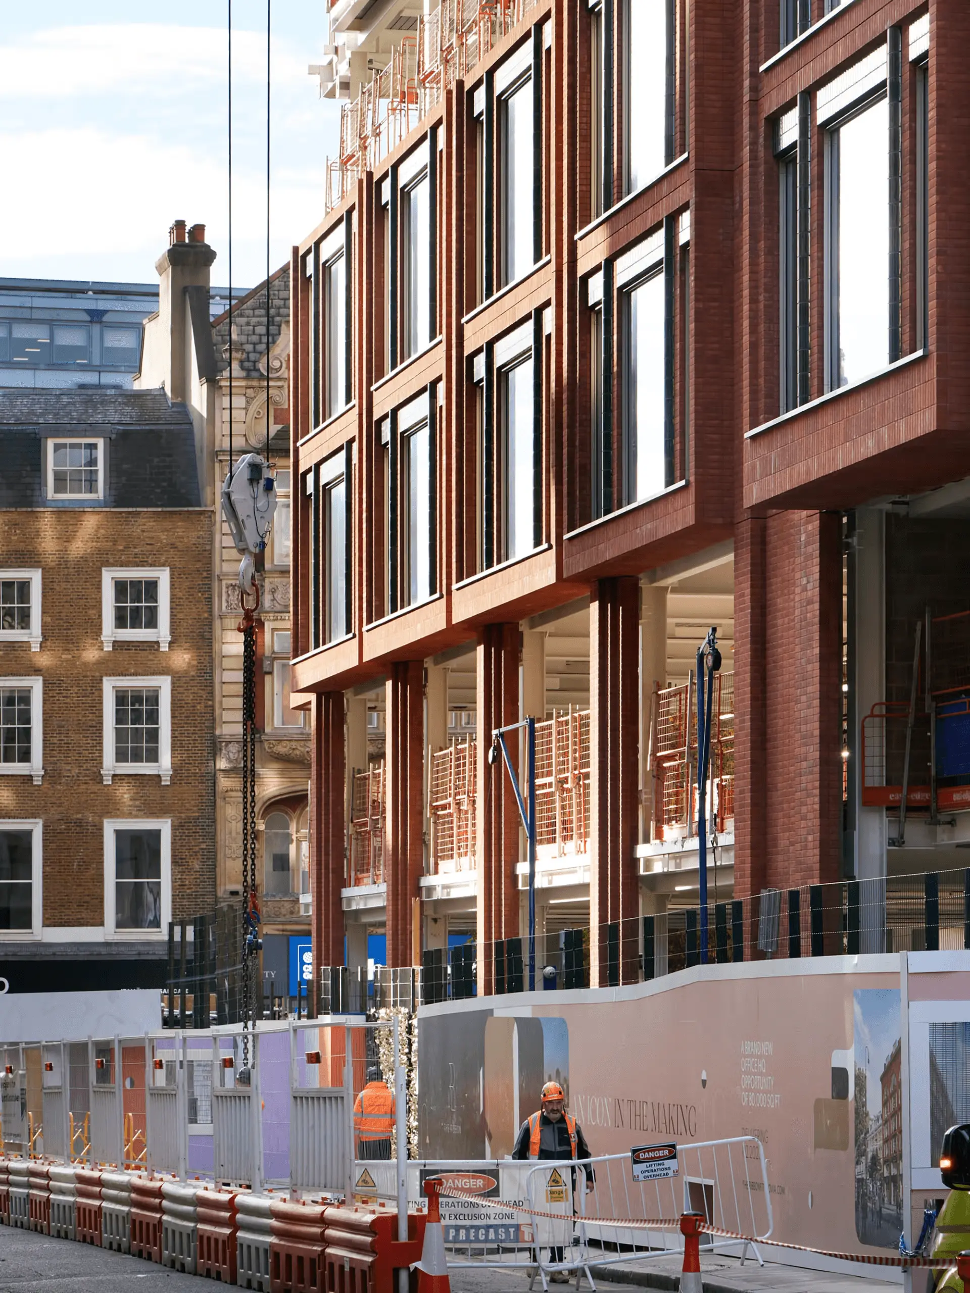
Wates Construction secured a contract to deliver Wells House, a £60m new-build mixed-use office on Oxford Street. The project carried a high amount of Contractor Designed Portions, meaning significant elements of the design would be developed by specialist subcontractors rather than the original design team.
That creates a familiar risk. Without someone holding the technical detail together, coordination gaps show between packages, the Golden Thread of information weakens, and the design architect's intent gets diluted on the way to site. Wates needed an executive architect they could trust to prevent that.
Solution
Able was appointed as an Executive Architect, taking responsibility for the technical design of key packages including drylining, roofing, internal glazing, raised floors, fire curtains and the WC and reception fit-out.
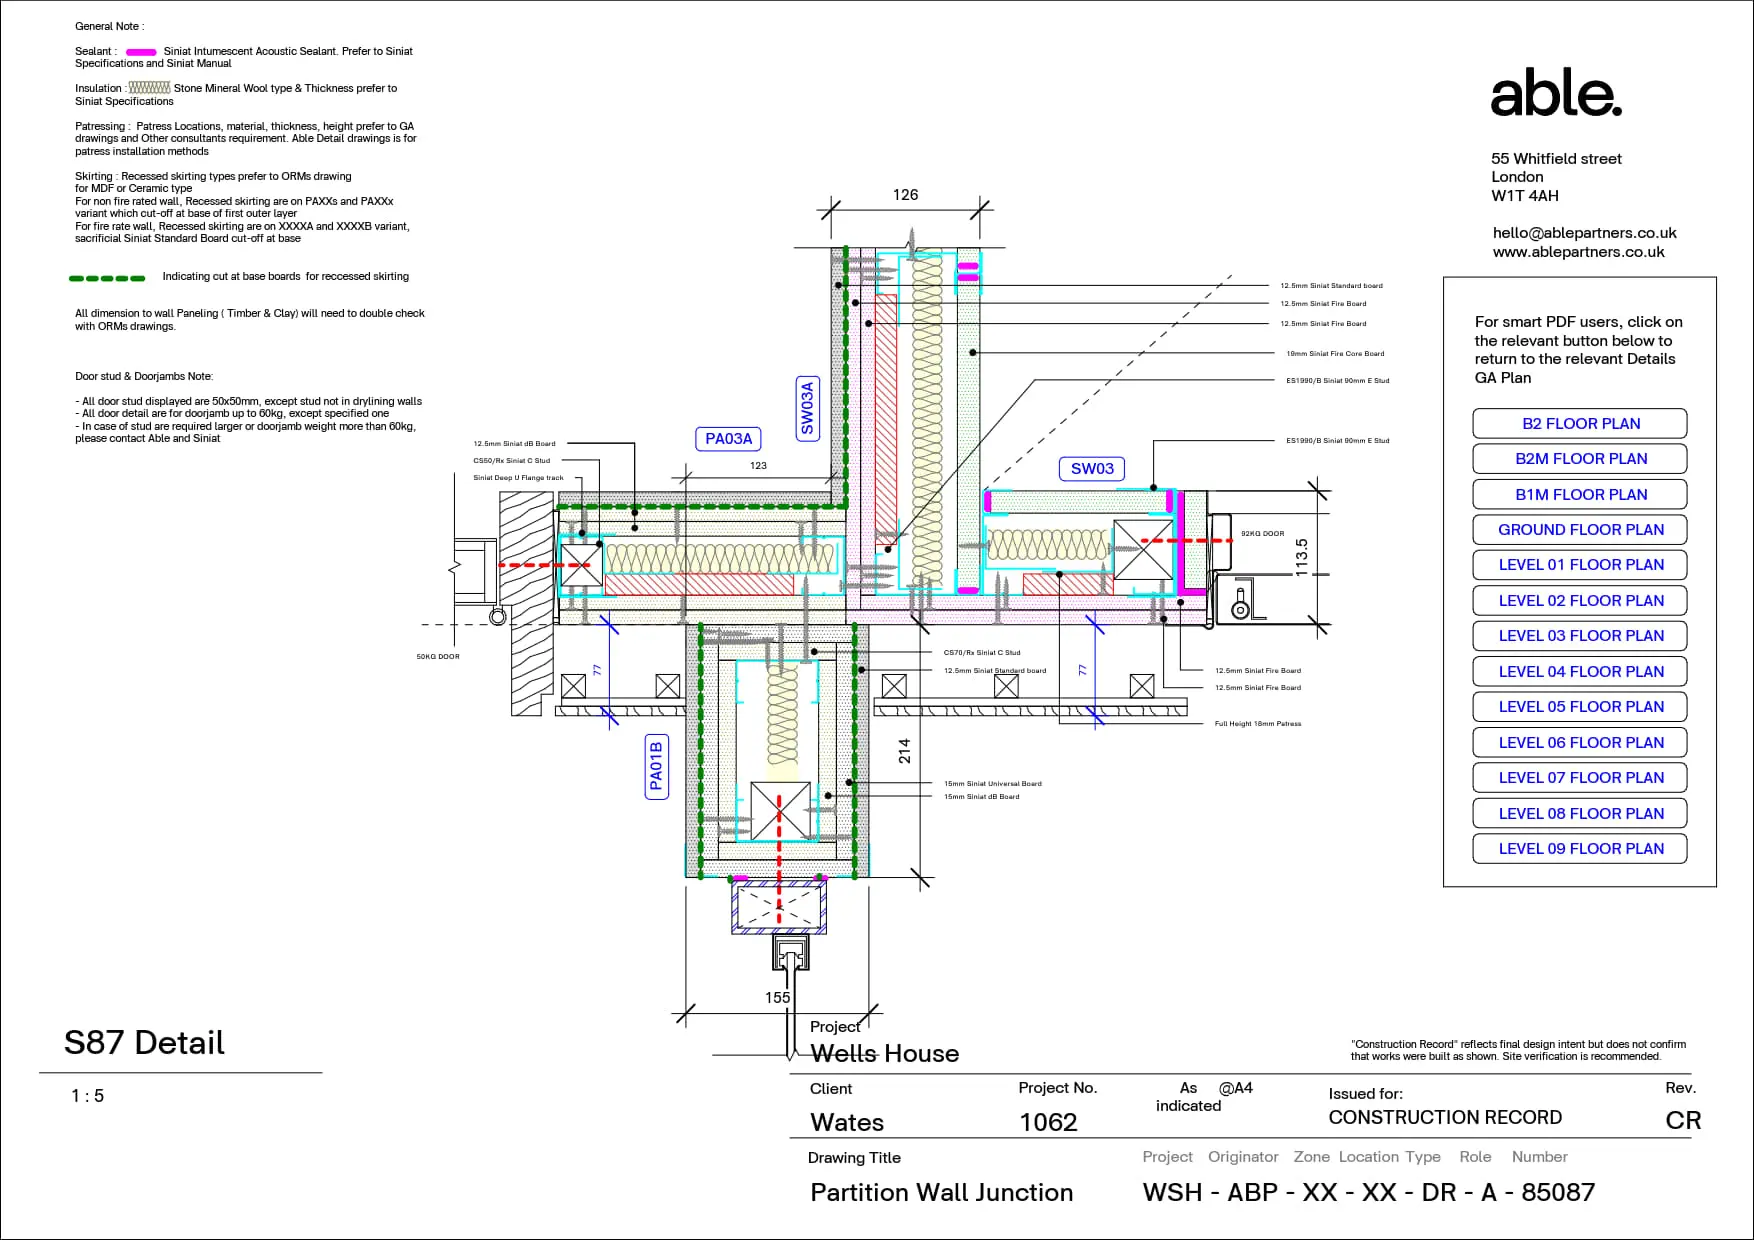
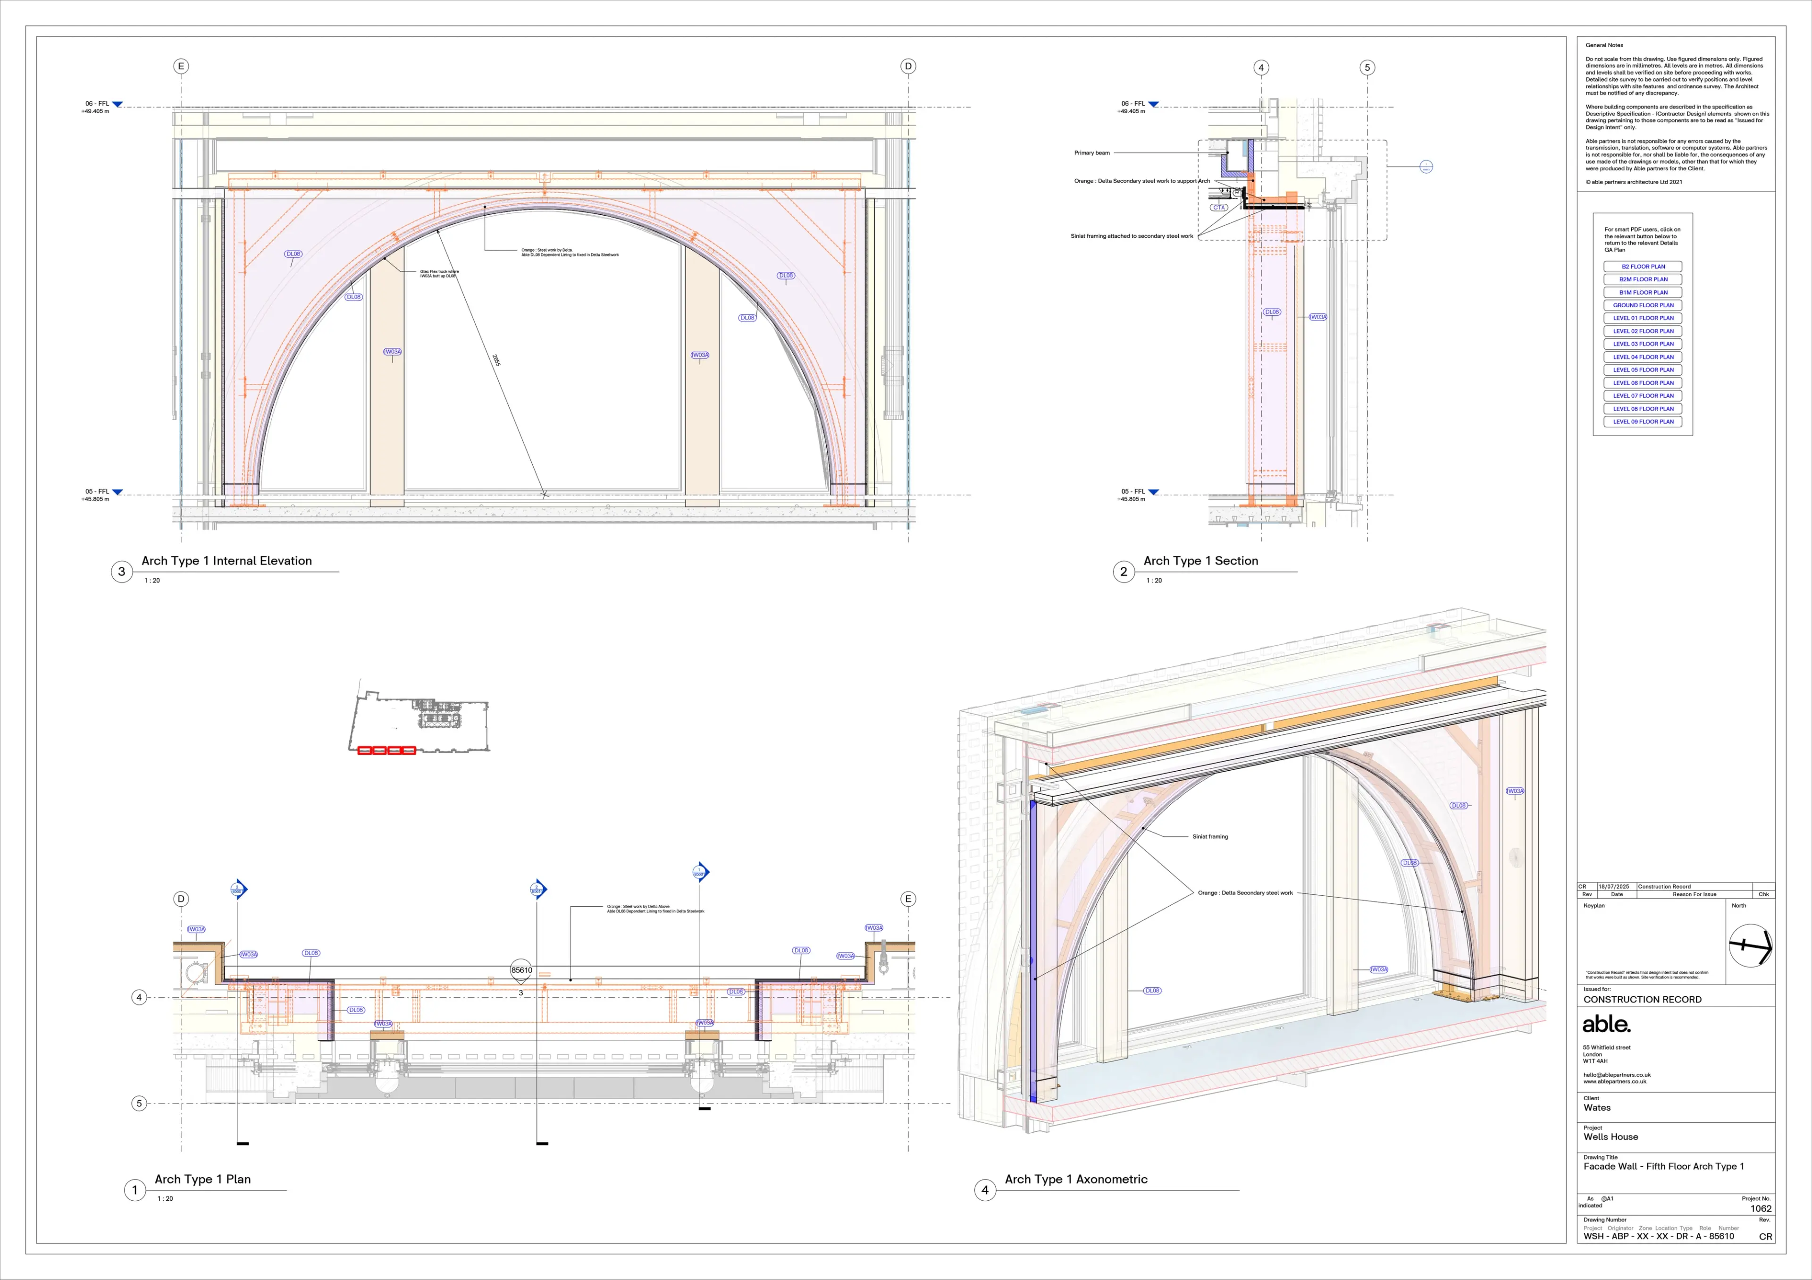
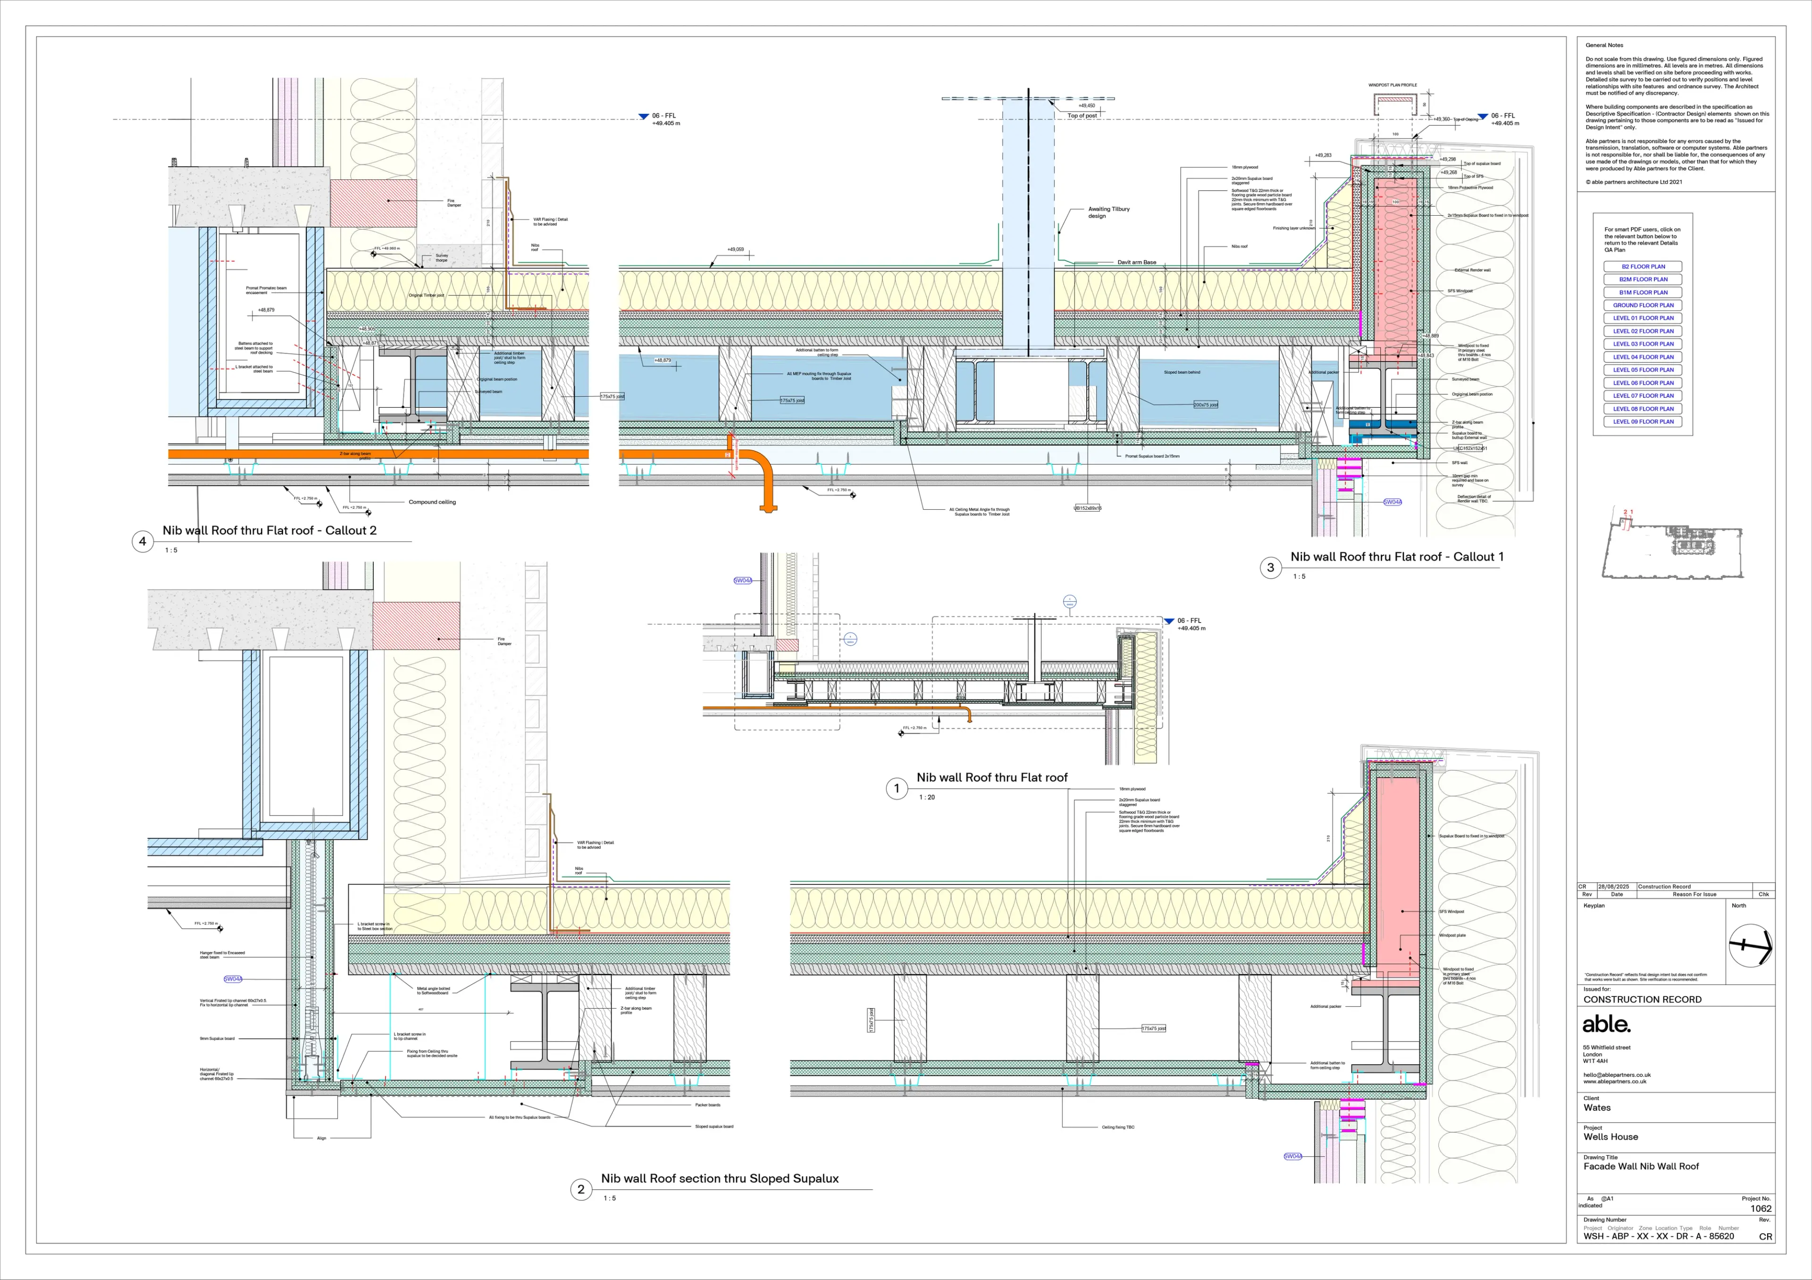
Our work involved a full review of the Stage 4 design information, identifying issues between packages, resolving non-standard detailing, and flagging compliance risks before they had a chance to reach the site. Where opportunities arose to simplify, we proposed alternatives.
The output ran to over 500 coordinated details, delivered as interactive PDFs with hyperlinked plans for each level, so anyone on site could navigate directly from a plan to the relevant junction. We continued through construction, attending site, responding to technical queries, inspecting quality and producing the O&M documentation.
- Client
- Wates Construction Ltd
- Location
- Oxford Street, London
- Status
- Completed
- Size
- 140,000 sqft








What else we're building16 Projects
Interior Architecture + Berkeley Estate Asset Management02/16
Interior Architecture + PBJ Management03/16
Interior Architecture04/16
Interior Architecture + Derwent London05/16
Architecture06/16
Interior Architecture07/16
Architecture + Select Friuli Venezia Giulia08/16
Architecture + The Fitzrovia Partnership09/16
Architecture10/16
Interior Architecture11/16
Interior Architecture + Derwent London12/16
Architecture + Barrington Parish Council13/16
Interior Architecture14/16
Masterplanning + David Lloyd15/16
Architecture16/16
Architecture + Berkeley Estate Asset Management01/16
Interior Architecture + Berkeley Estate Asset Management02/16
Interior Architecture + PBJ Management03/16
Interior Architecture04/16
Interior Architecture + Derwent London05/16
Architecture06/16
Interior Architecture07/16
Architecture + Select Friuli Venezia Giulia08/16
Architecture + The Fitzrovia Partnership09/16
Architecture10/16
Interior Architecture11/16
Interior Architecture + Derwent London12/16
Architecture + Barrington Parish Council13/16
Interior Architecture14/16
Masterplanning + David Lloyd15/16
Architecture16/16
Architecture + Berkeley Estate Asset Management01/16
Interior Architecture + Berkeley Estate Asset Management02/16
Interior Architecture + PBJ Management03/16
Interior Architecture04/16
Interior Architecture + Derwent London05/16
Architecture06/16
Interior Architecture07/16
Architecture + Select Friuli Venezia Giulia08/16
Architecture + The Fitzrovia Partnership09/16
Architecture10/16
Interior Architecture11/16
Interior Architecture + Derwent London12/16
Architecture + Barrington Parish Council13/16
Interior Architecture14/16
Masterplanning + David Lloyd15/16
Architecture16/16