Architecture + Berkeley Estate Asset Management01/16
Victoria House
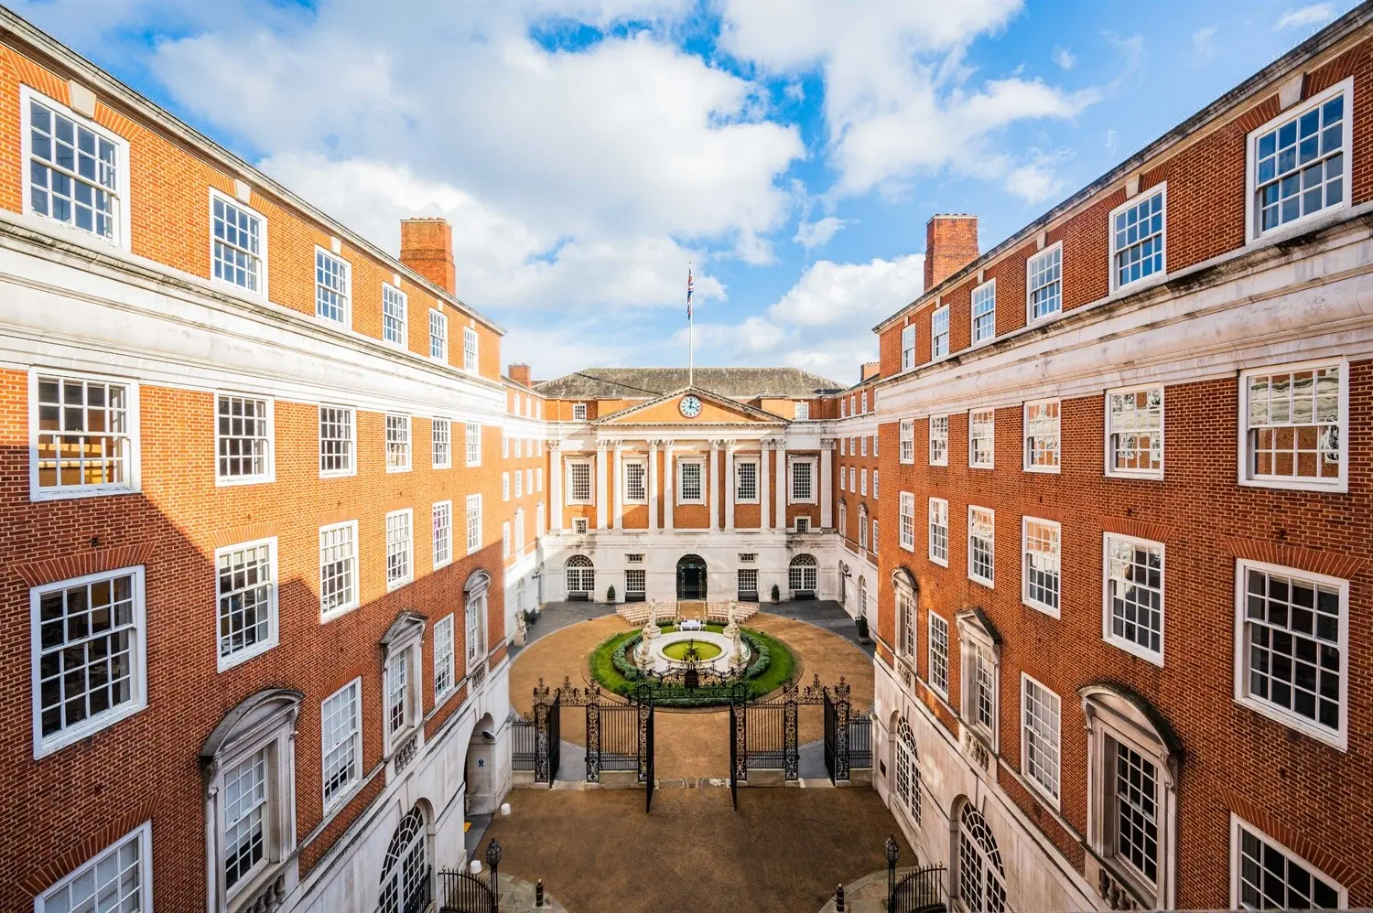
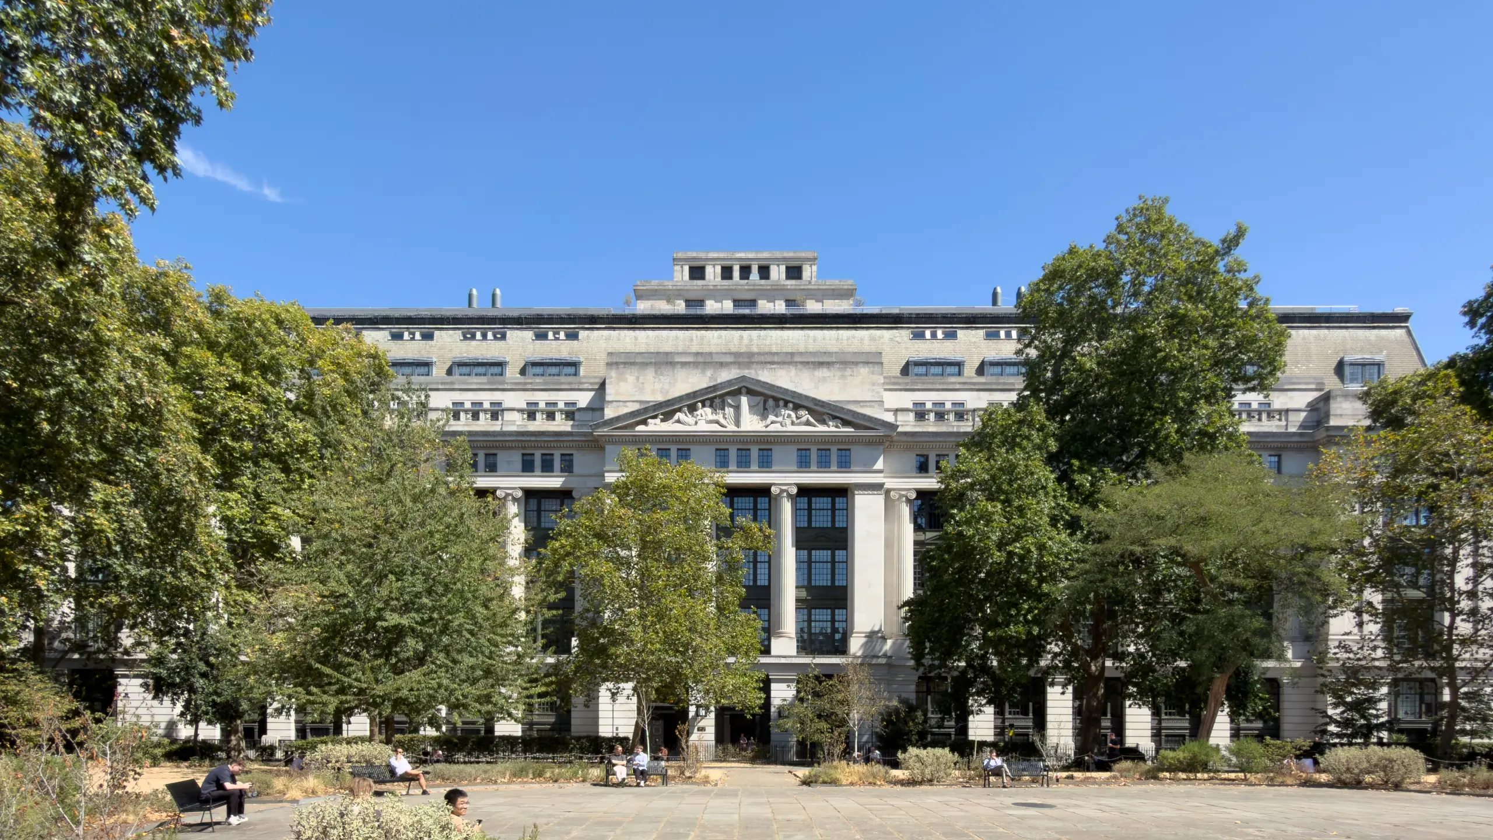
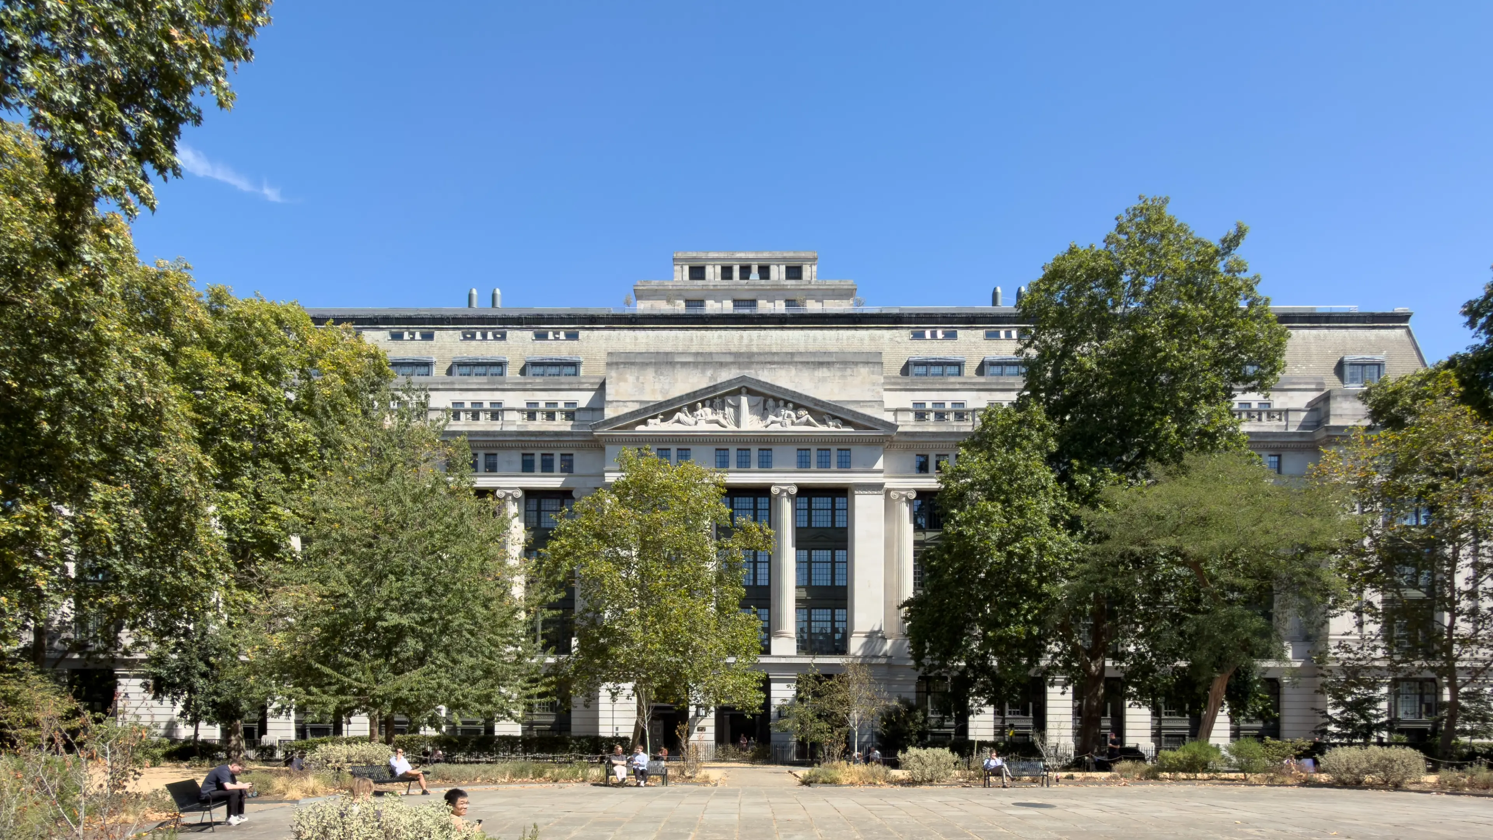
Victoria House is a well-known and much-loved building in Bloomsbury. Able were appointed as Delivery Architect and Lead Designer to help turn it into the largest life science facility in central London.
Challenges
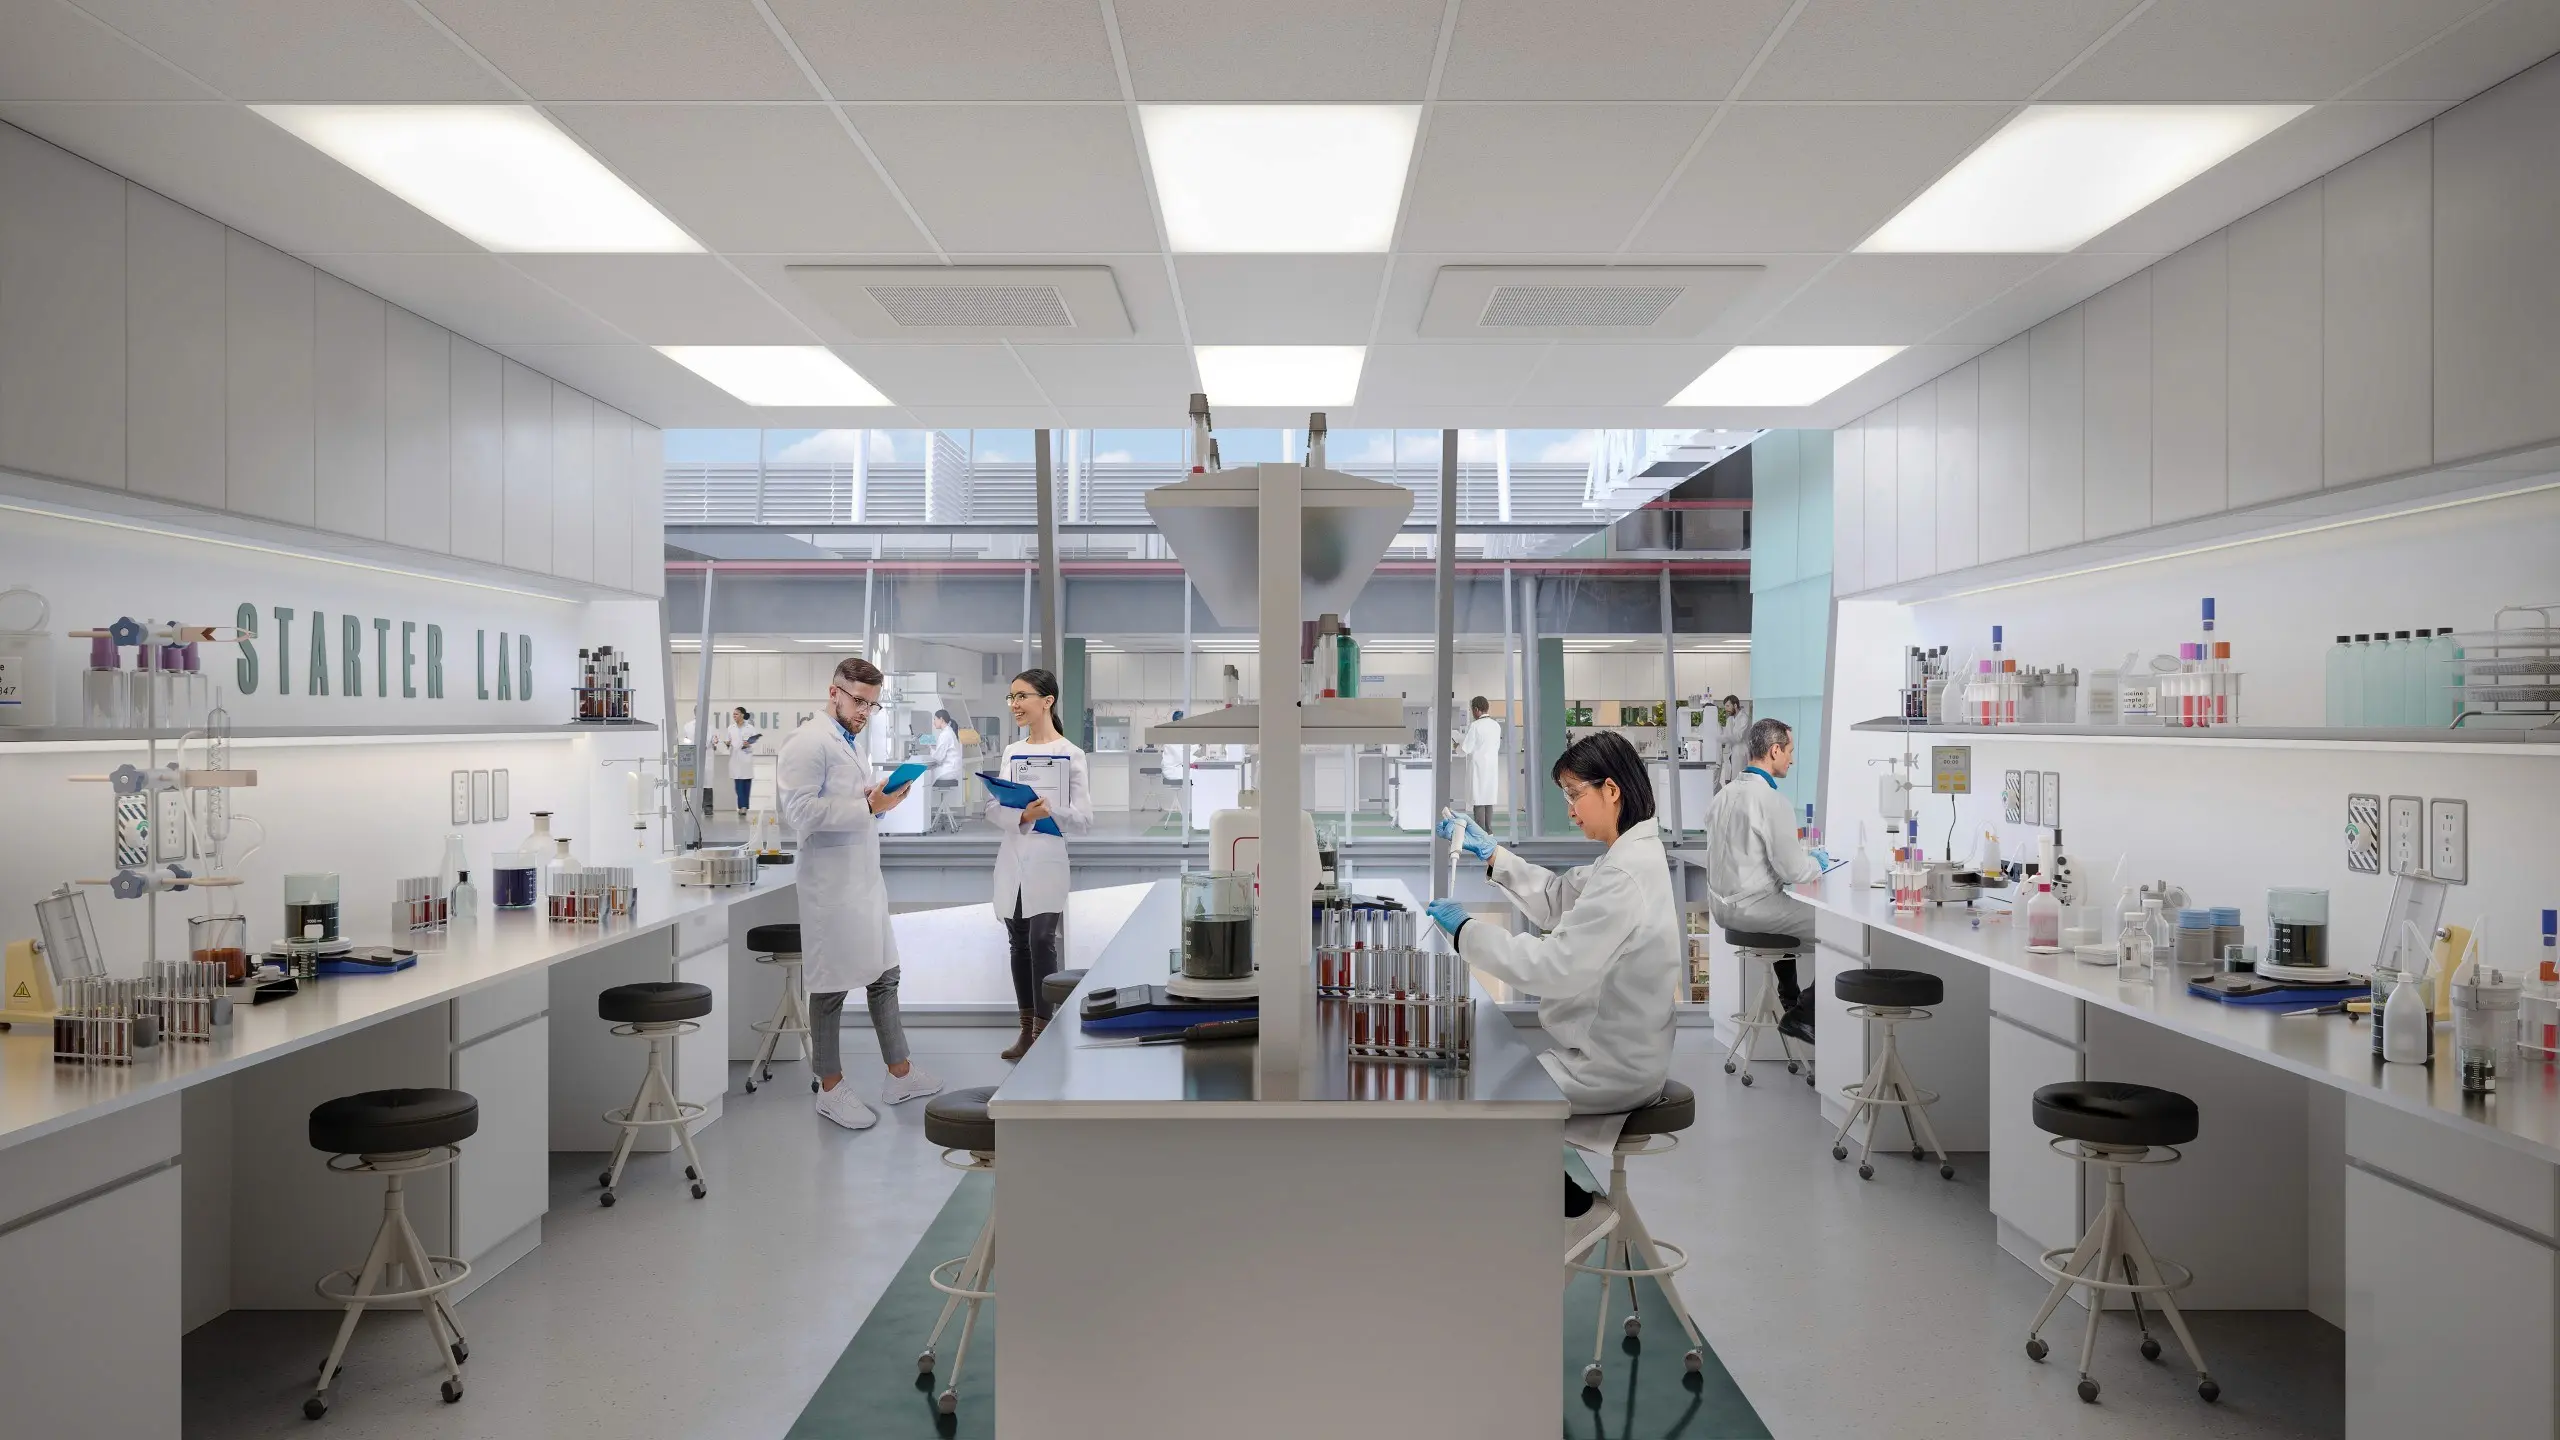
Converting a landmark 1920s building into laboratory space is a demanding development project. Life science facilities carry demanding requirements around servicing, floor loading, ventilation and flexibility, none of which the original building was designed to accommodate.
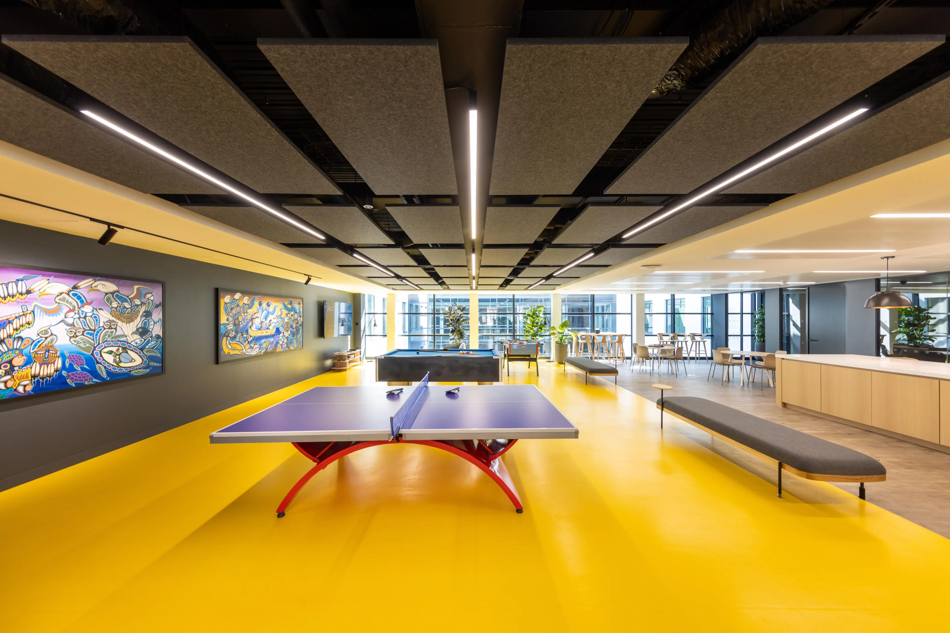
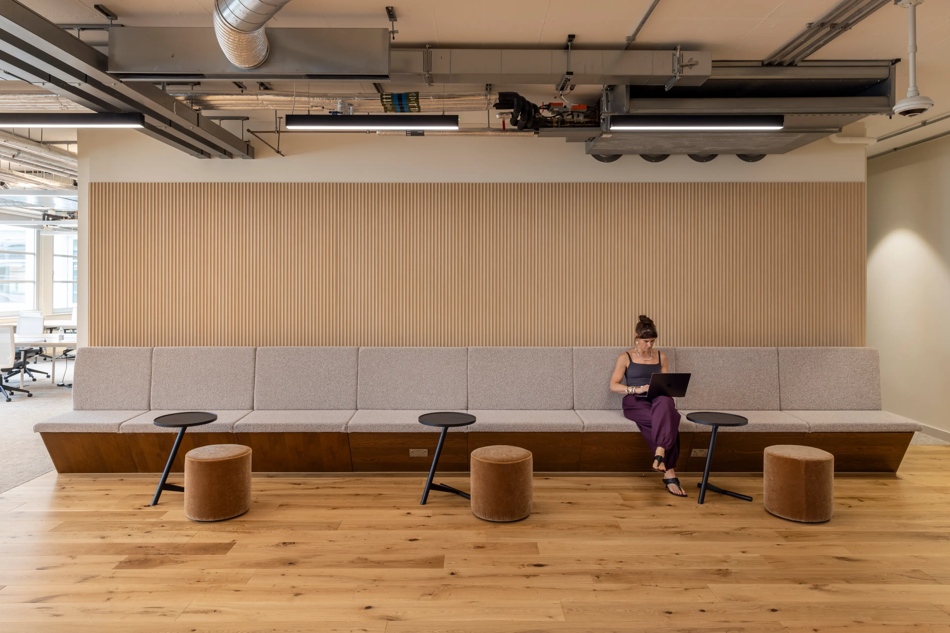
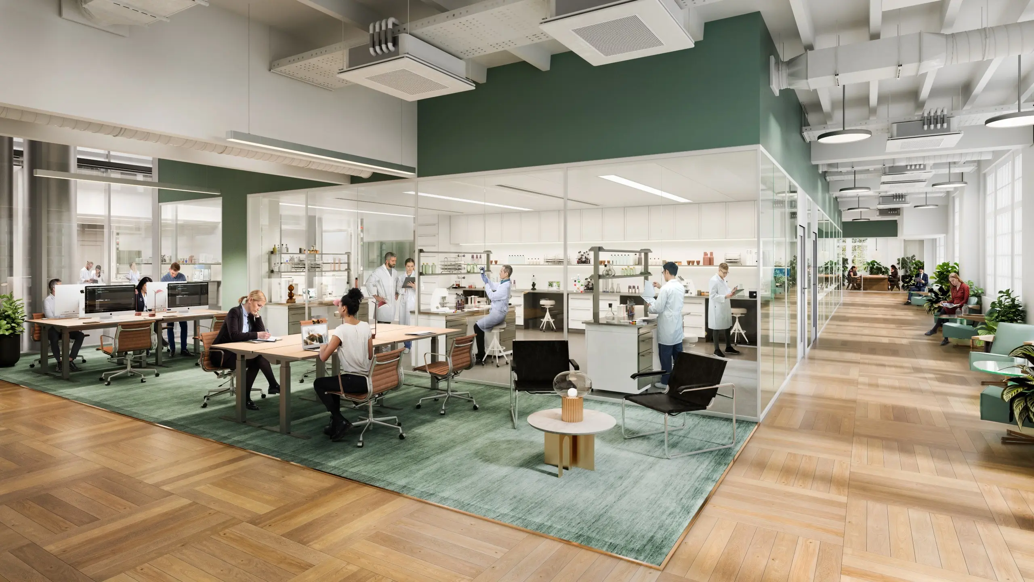
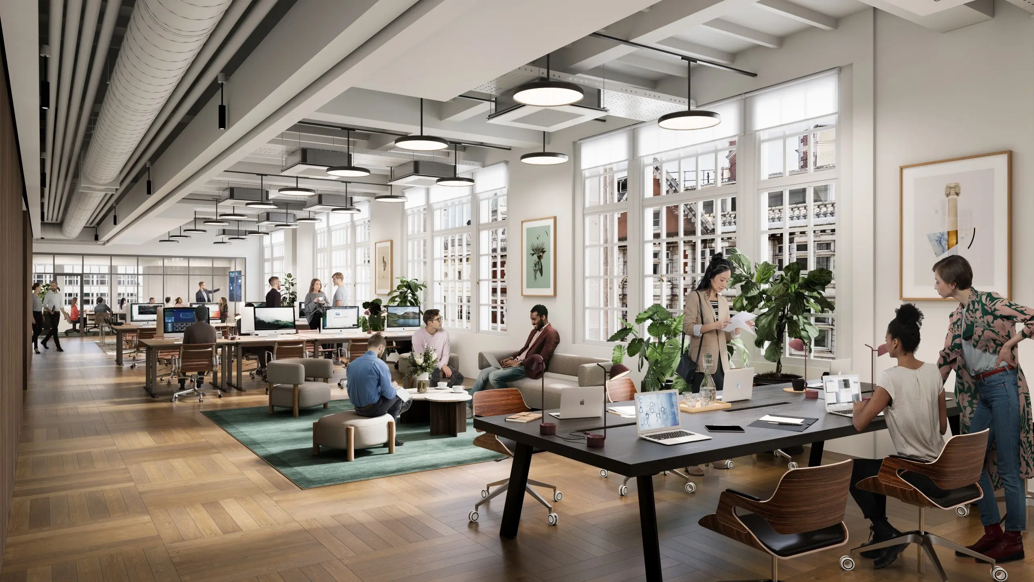
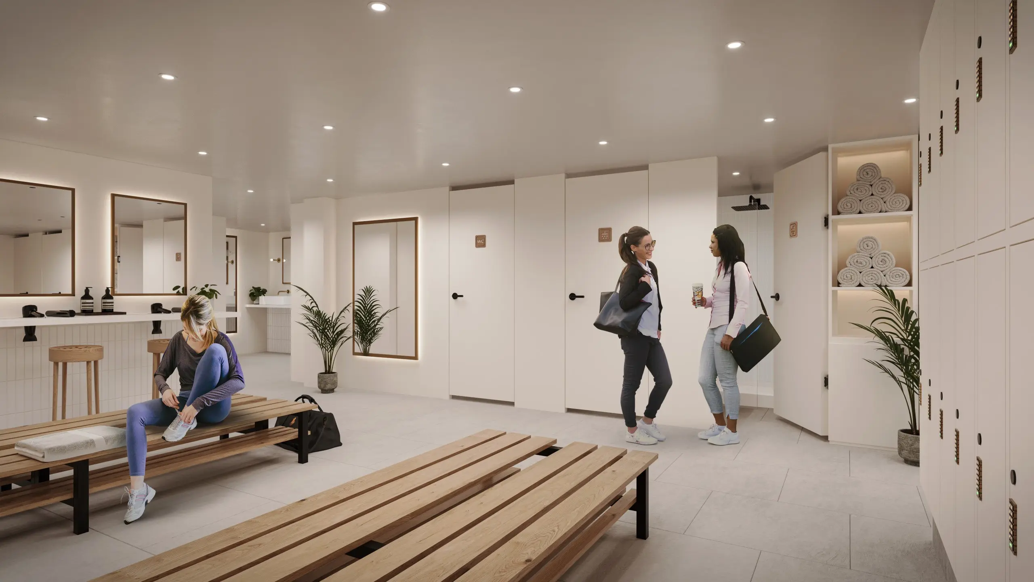
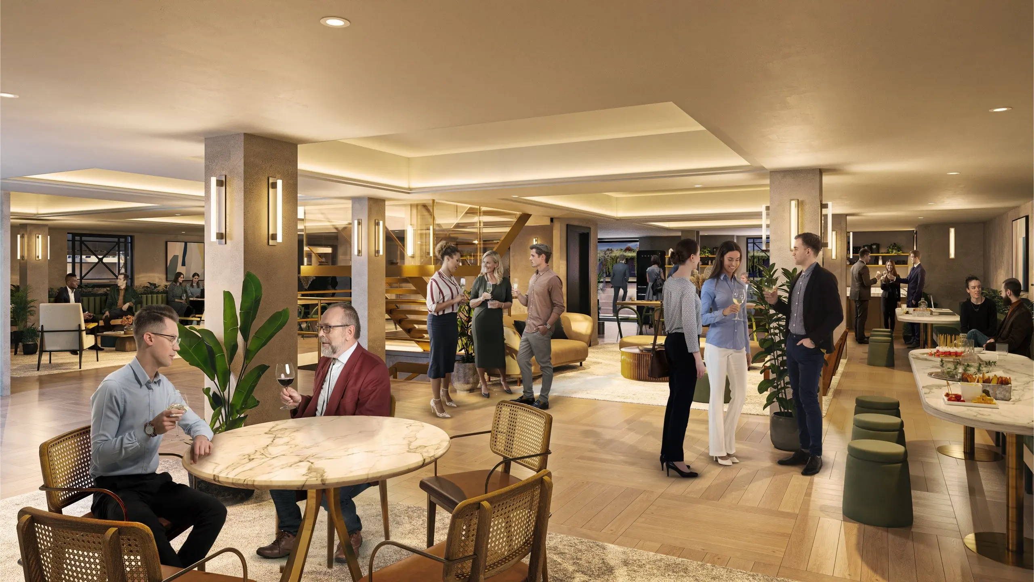
The brief called for lab-enabled space, write-up areas, incubator space and amenities capable of attracting the full spectrum of life science occupiers, all delivered within a building whose character and presence had to be preserved rather than erased.
Solution
Able was appointed as Delivery Architect and Lead Designer from RIBA Stage 2 through to completion, working alongside the design architect, main contractor and specialist subcontractors to develop detailed Stage 4 information for construction and supervise the project to handover.
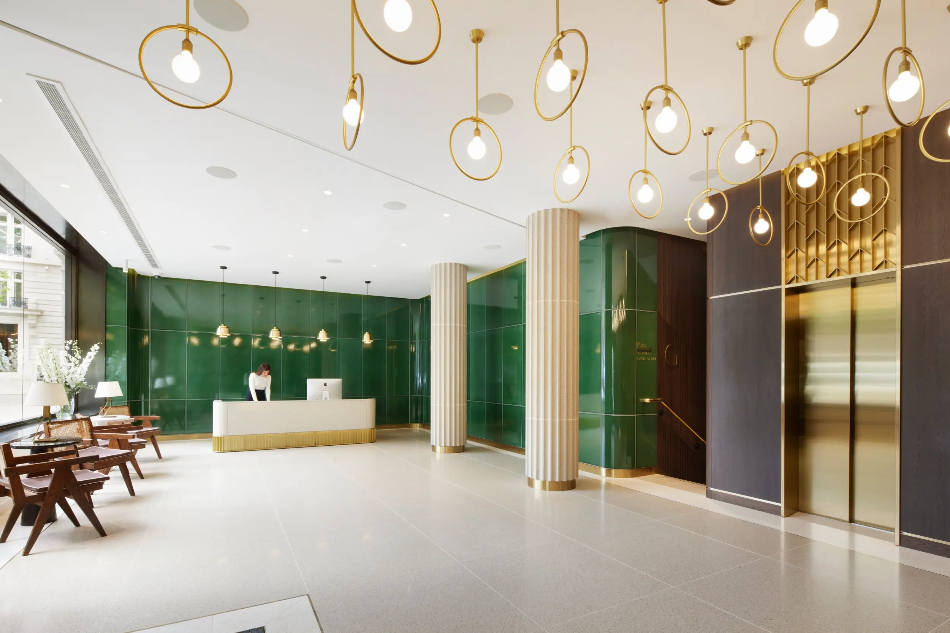
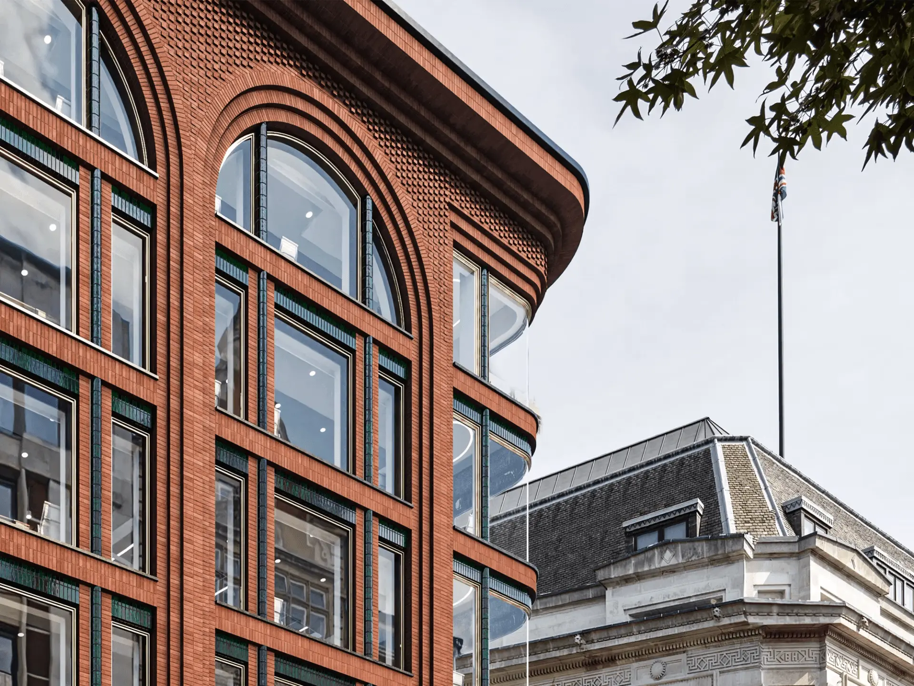
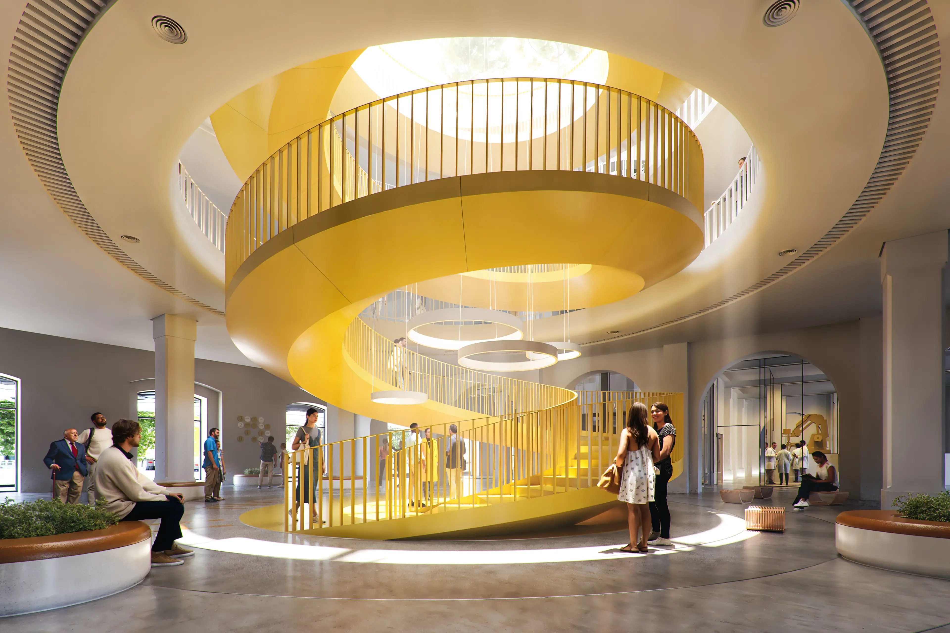
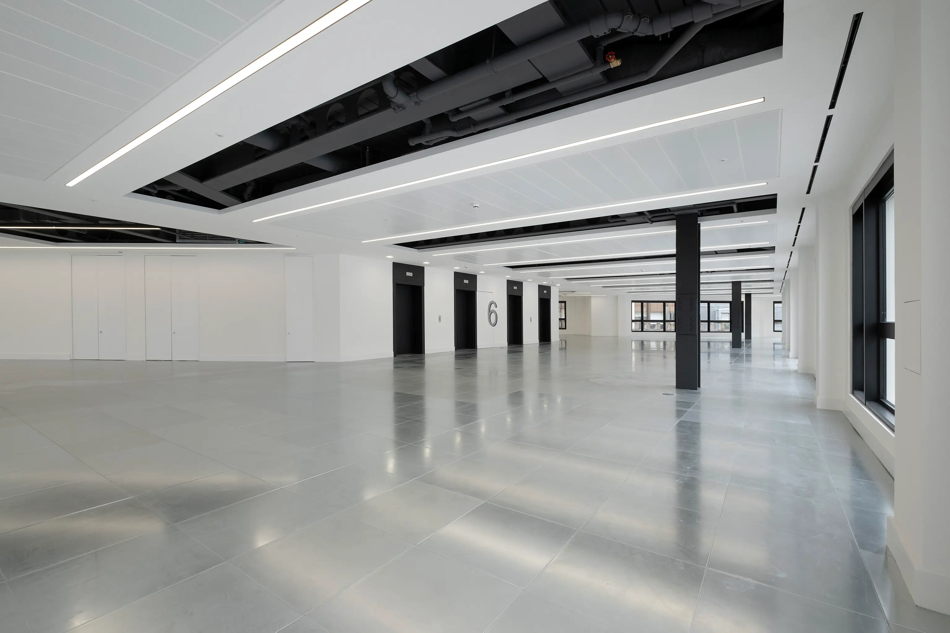
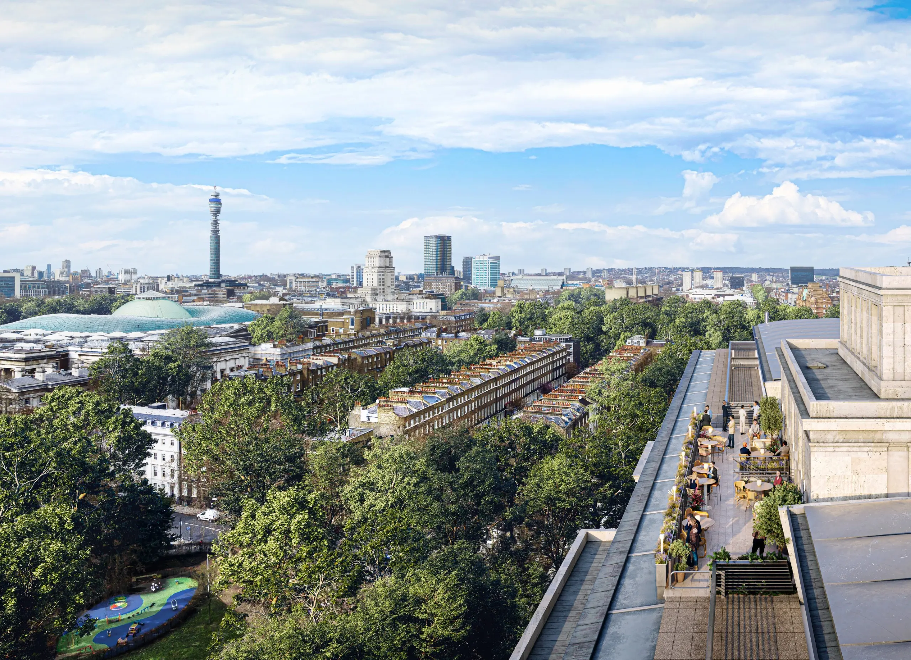
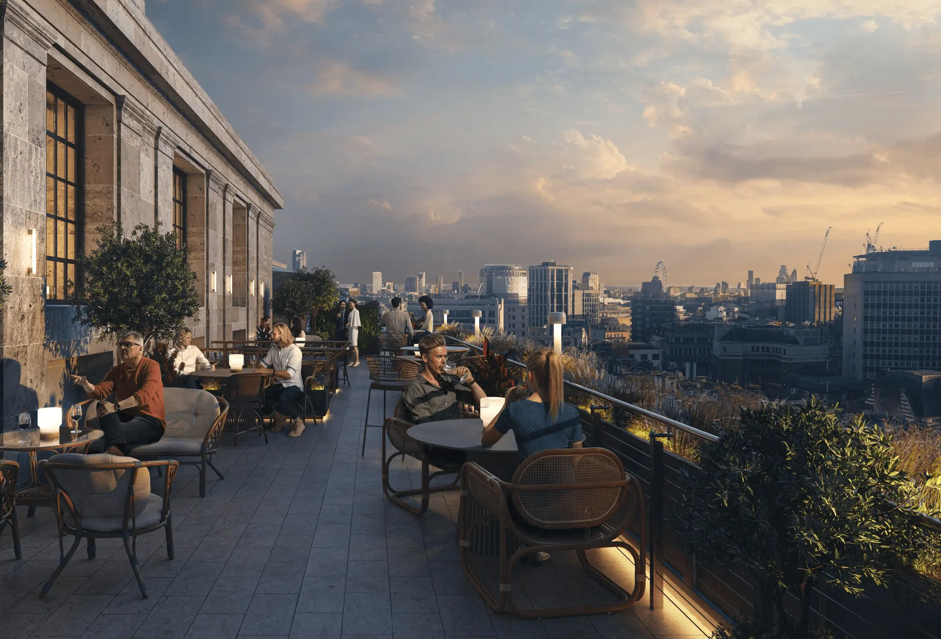
The work was extensive. The existing roof was replaced entirely and the building extended by two additional floors, with a new roof envelope and a landscaped terrace. Around 20% of the external cladding was replaced. Internally, the building received a full refit to Grade A with Cat A fit-out throughout, a remodelled atrium and entrance, and a complete Cat B fit-out to Level 7. New landscaping and stonework were introduced to the walkway outside.
The project was delivered to BIM Level 2, with Able coordinating across the design team and supply chain to hold the technical detail together through construction.
- Location
- Bloomsbury, London

What else we're building16 Projects
Interior Architecture + Berkeley Estate Asset Management02/16
Architecture + Wates Construction Ltd03/16
Interior Architecture + PBJ Management04/16
Interior Architecture05/16
Interior Architecture + Derwent London06/16
Interior Architecture07/16
Architecture + Select Friuli Venezia Giulia08/16
Architecture + The Fitzrovia Partnership09/16
Architecture10/16
Interior Architecture11/16
Interior Architecture + Derwent London12/16
Architecture + Barrington Parish Council13/16
Interior Architecture14/16
Masterplanning + David Lloyd15/16
Architecture16/16
Architecture + Berkeley Estate Asset Management01/16
Interior Architecture + Berkeley Estate Asset Management02/16
Architecture + Wates Construction Ltd03/16
Interior Architecture + PBJ Management04/16
Interior Architecture05/16
Interior Architecture + Derwent London06/16
Interior Architecture07/16
Architecture + Select Friuli Venezia Giulia08/16
Architecture + The Fitzrovia Partnership09/16
Architecture10/16
Interior Architecture11/16
Interior Architecture + Derwent London12/16
Architecture + Barrington Parish Council13/16
Interior Architecture14/16
Masterplanning + David Lloyd15/16
Architecture16/16
Architecture + Berkeley Estate Asset Management01/16
Interior Architecture + Berkeley Estate Asset Management02/16
Architecture + Wates Construction Ltd03/16
Interior Architecture + PBJ Management04/16
Interior Architecture05/16
Interior Architecture + Derwent London06/16
Interior Architecture07/16
Architecture + Select Friuli Venezia Giulia08/16
Architecture + The Fitzrovia Partnership09/16
Architecture10/16
Interior Architecture11/16
Interior Architecture + Derwent London12/16
Architecture + Barrington Parish Council13/16
Interior Architecture14/16
Masterplanning + David Lloyd15/16
Architecture16/16