Project Win: Oliver's Yard
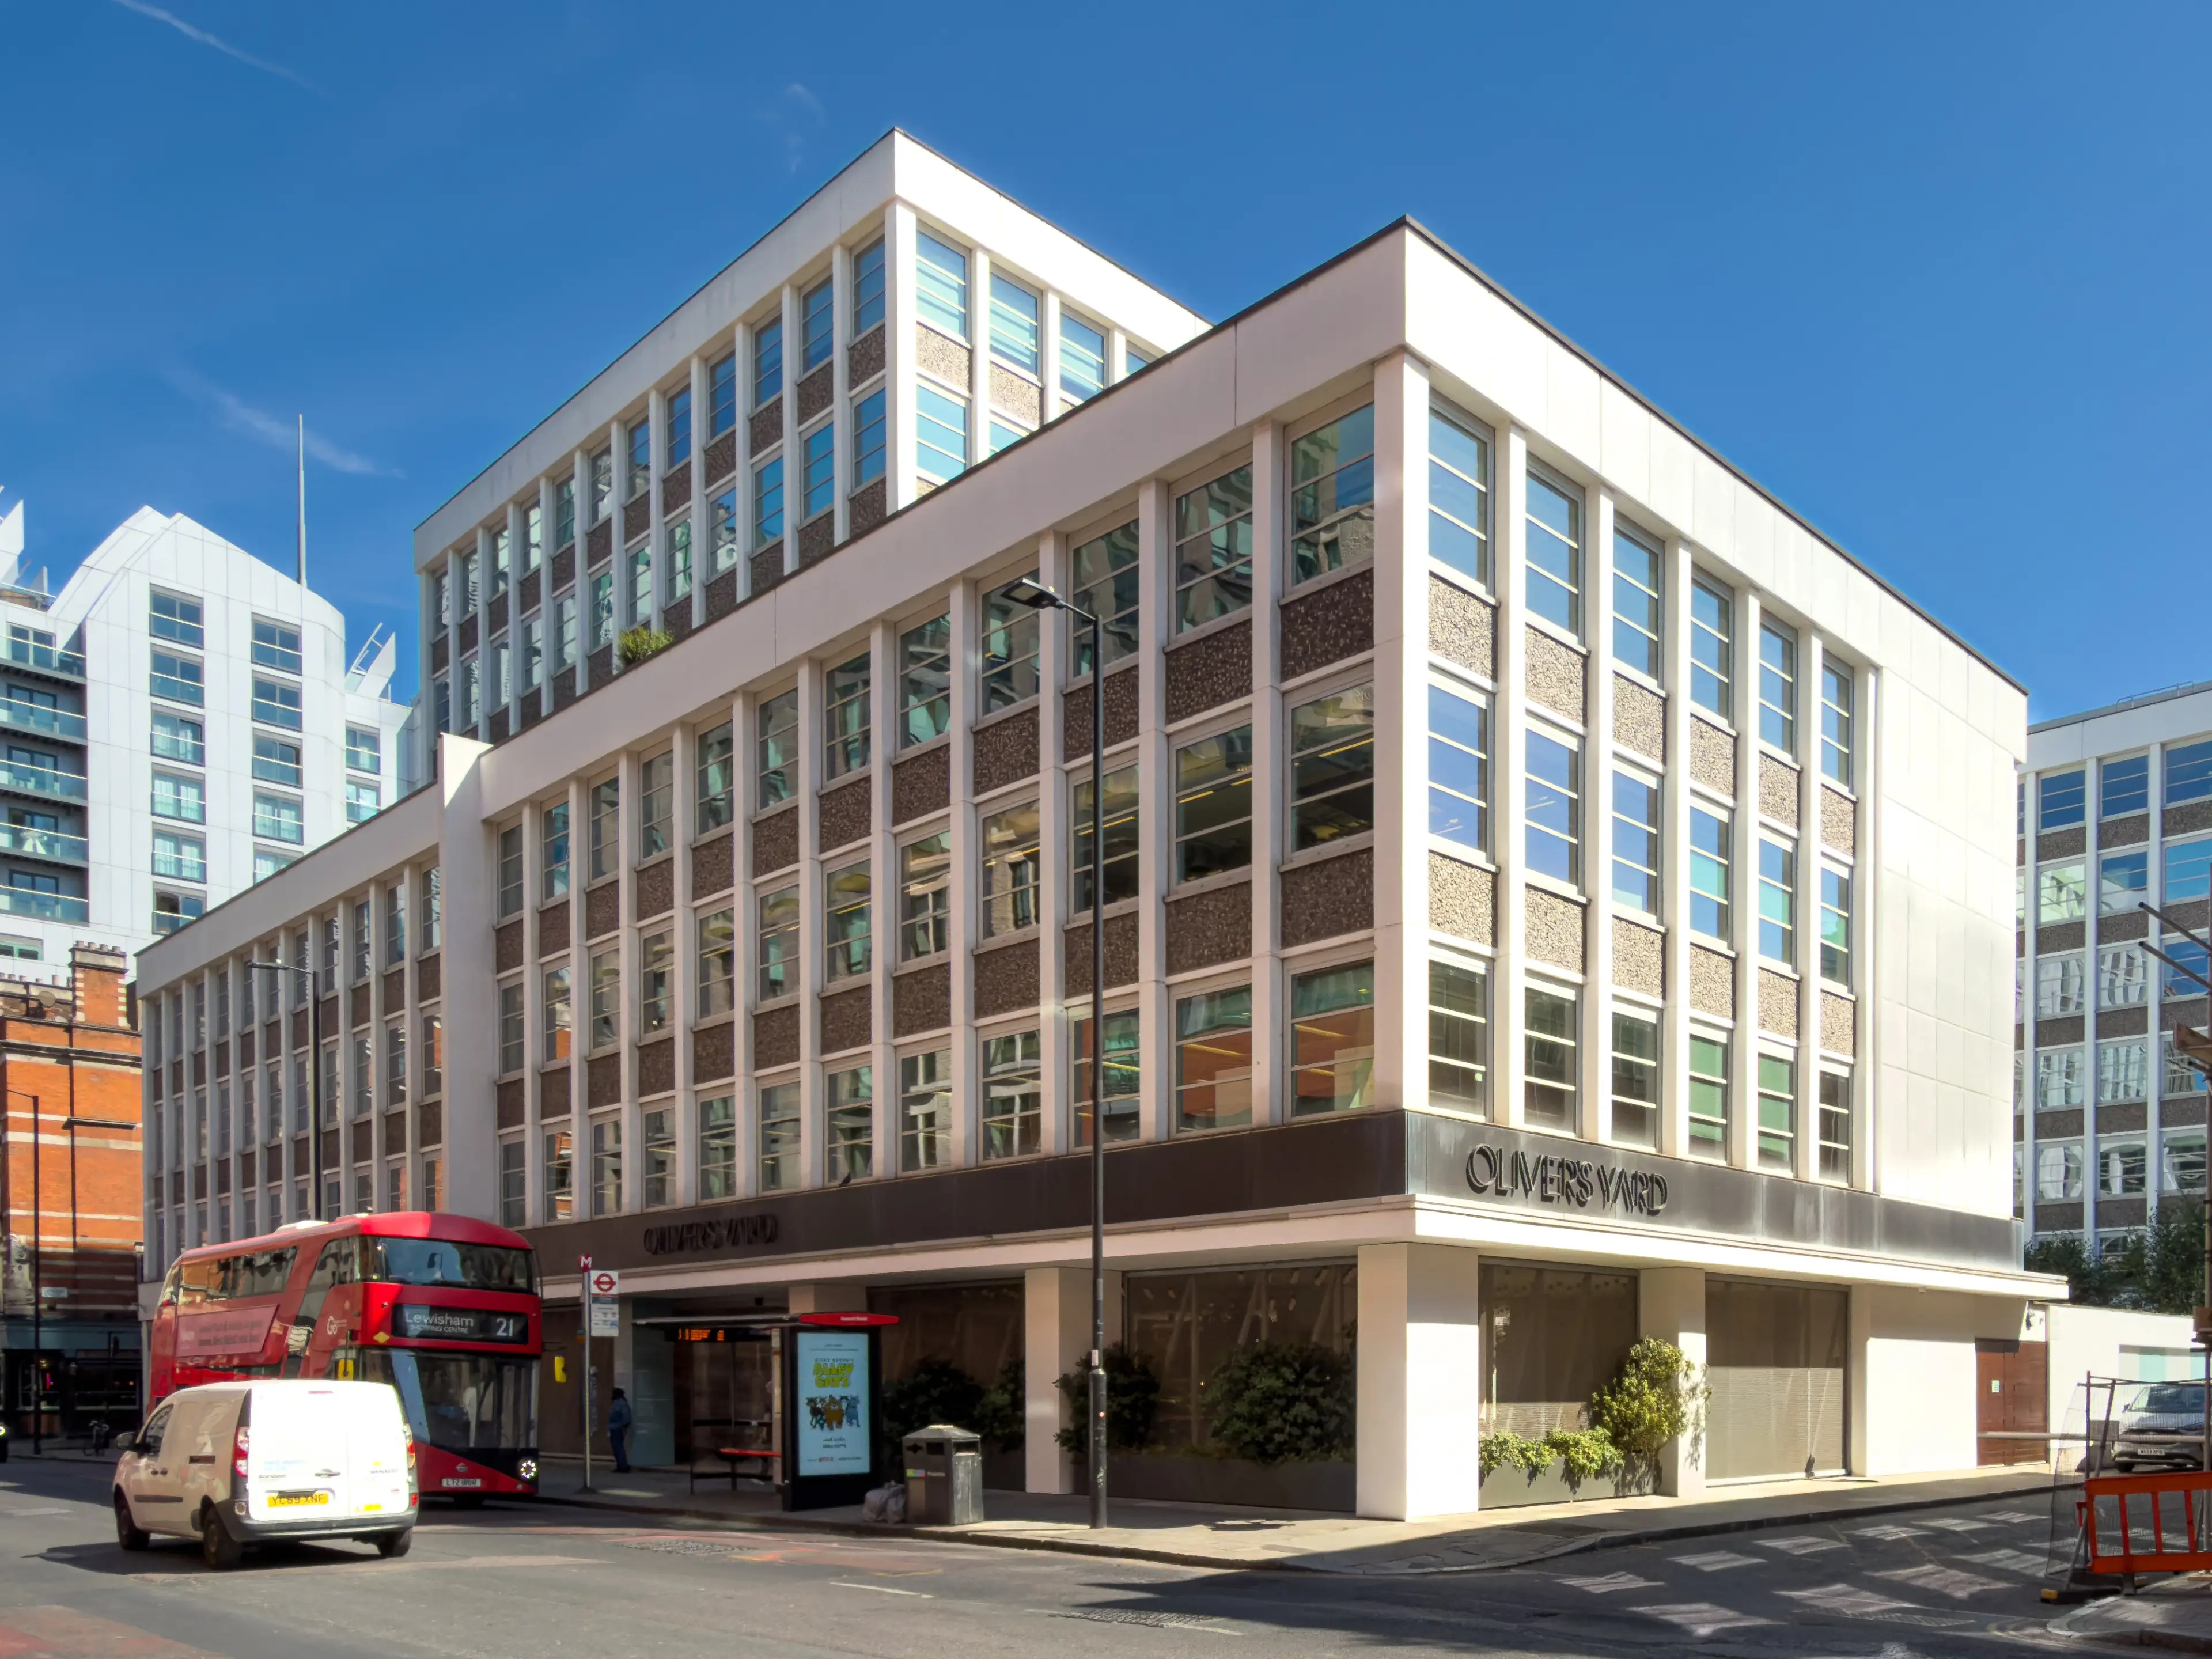
We're pleased to be working again with Bloom Construction and Derwent London on a CAT A+ refurbishment at Oliver's Yard in EC1.
The project delivers 24,774 sq ft of furnished and flexible workspace at Level 3, following a tenant departure. ABLE's role covers the architectural design, from reconfiguring the reception through to space planning the floorplate and selecting the finishes throughout.
The scope includes a reconfigured reception, new end-grain timber flooring to the lift lobby, upgraded kitchenettes, new flooring and acoustic treatments, and the validation and modification of retained MEP systems.
The building is fully occupied, with residential neighbours and shared lift access, and the entire refurbishment must be delivered within a 14-week programme without disrupting the people already working there. Sequencing and coordination will be central throughout.
Delivered under a JCT Design and Build contract, we're working alongside Bloom, Rougemont Property Consultants and Cundall to take the design through to completion.